
Lofts
WELCOME HOME
Like no other, Greenvale is a graceful, established place that remains true to the gracious design of original architect Andrew Cobb and a 300-year-old European beech tree that commands your attention from the centre of the charming grounds.
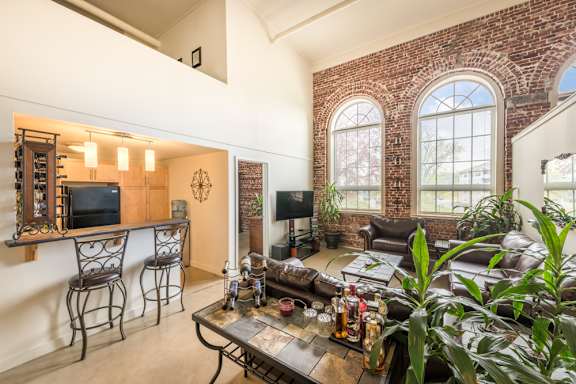
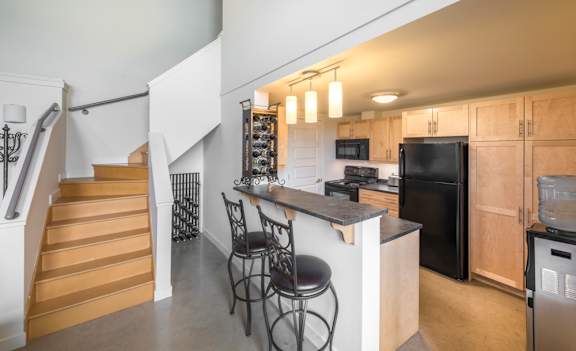
.jpg)
APARTMENT FEATURES
.png)
residences

up to 15’
.png)
designed windows

Loft storage
in each unit
.png)
6 full-size energy
efficient appliances

Open concept kitchen
with breakfast bar
- White smooth ceiling finish to all areas or exposed concrete ceiling (in addition section of the building)
- 6’8” interior slab doors with brushed nickel hardware
- Partitions between living room and bedroom (7 feet or full height options)
- White bathroom fixtures throughout
- Sealed exposed concrete flooring in living room, dining room, den, hallways, and foyer. Premium plank laminate flooring on lofts with mezzanine level.
- Euro-style “flat panel” birch kitchen cabinetry with extended 36” upper cabinets, full depth fridge upper, one bank of drawers and contemporary stainless steel handles
- Designer selected laminate countertop
- Polished chrome, single lever kitchen faucet, complete with pull out
- Designer globe lighting over breakfast bar
- Double stainless steel sink
- Euro-style birch cabinetry with doors and deep bottom drawer finished with contemporary stainless steel handles. Cabinet height extended to 36 inches
- Laminate vanity top with American Standard china bowl
- 30” height and 6’ wide mirror in clear finish above sink
- Modern wall sconce above vanity
- Designer selected 6’ soaker tub with polished chrome single level faucet
- Pressure balanced and temperature controlled shower faucets
- High pressure low flow shower heads
- Polished chrome vanity faucets with single lever handles
- Sealed concrete polished flooring
- 6L American Standard Plebe water closet
- Master bedrooms with walk-in closets in select suites
- Included: Heat, Hot Water, Water
- Not Included: Power
Ready to find your next home at Lofts at Greenvale?
View available suites and explore floorplans